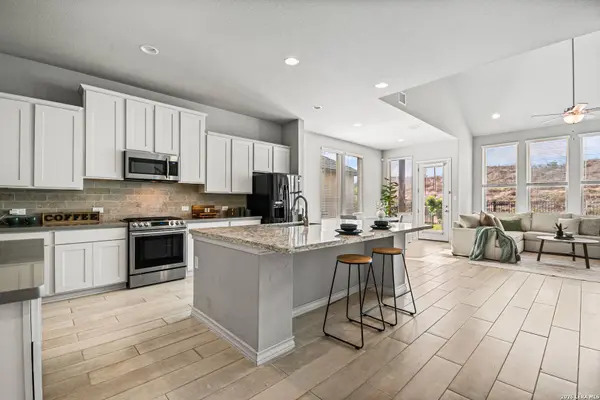
128 Talavera
Boerne, TX 78006
- 4 Beds
- 3 Baths Full Baths: 3
- 3,059 SqFt
- 5,837 Lot Size
- 2019 Year Built
GALLERY
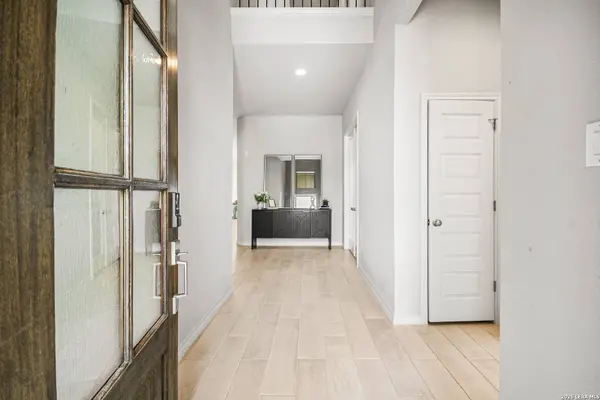
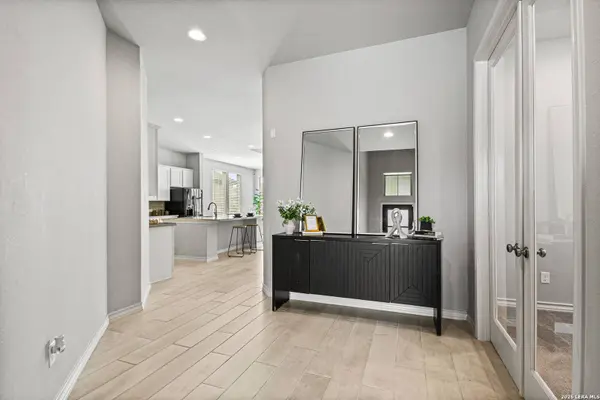
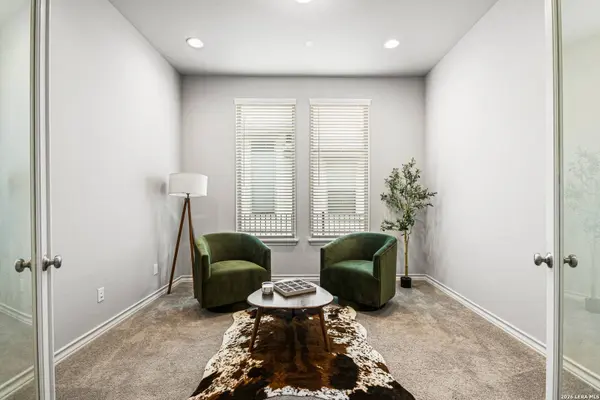
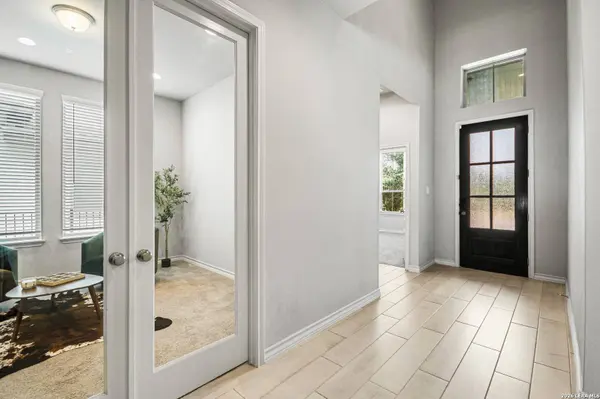
PROPERTY DETAIL
Key Details
Sold Price $477,2553.6%
Property Type Single Family Home
Sub Type Single Family Detached
Listing Status Sold
Purchase Type For Sale
Square Footage 3, 059 sqft
Price per Sqft $156
Subdivision Esperanza
MLS Listing ID 1965047
Sold Date 09/11/26
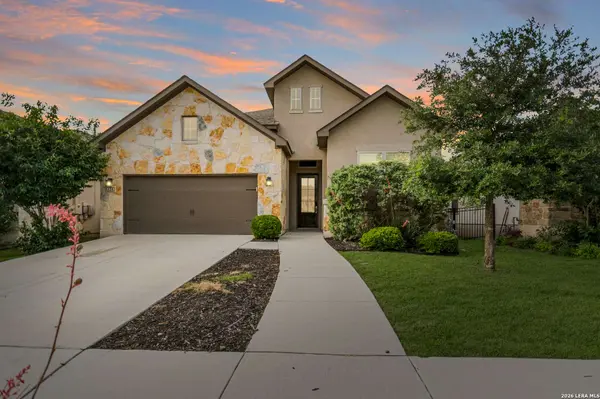
Style Two Story, Contemporary
Bedrooms 4
Full Baths 3
Construction Status Pre-Owned
HOA Fees $58/qua
HOA Y/N Yes
Year Built 2019
Annual Tax Amount $8,597
Tax Year 2025
Lot Size 5,837 Sqft
Property Sub-Type Single Family Detached
Location
State TX
County Kendall
Area 2506
Rooms
Master Bathroom Main Level 16X14 Tub/Shower Separate
Master Bedroom Main Level 14X16 DownStairs
Bedroom 2 Main Level 11X12
Bedroom 3 2nd Level 11X11
Bedroom 4 2nd Level 11X11
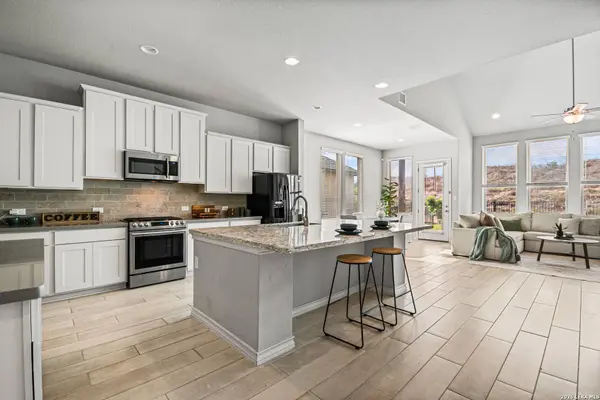
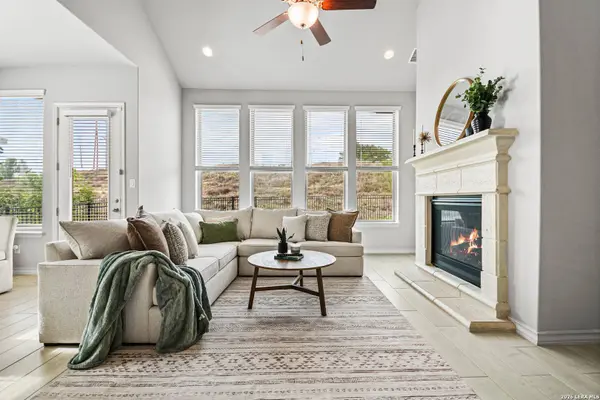
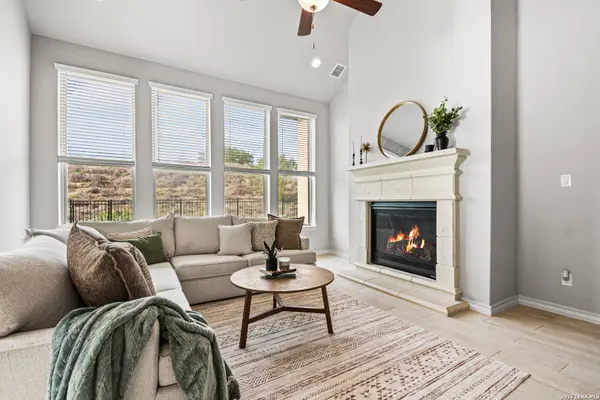
Living Room Main Level 24X19
Kitchen Main Level 17X14
Building
Story 2
Foundation Slab
Sewer City
Water City
Construction Status Pre-Owned
Interior
Heating Heat Pump
Cooling One Central
Flooring Carpeting, Ceramic Tile
Fireplaces Number 1
Heat Source Electric
Exterior
Exterior Feature Covered Patio, Sprinkler System
Parking Features Two Car Garage, Attached
Pool None
Amenities Available Controlled Access, Pool, Clubhouse, Park/Playground, Jogging Trails, Sports Court, Bike Trails, BBQ/Grill, Basketball Court, Other - See Remarks
Roof Type Composition
Private Pool N
Schools
Elementary Schools Herff
Middle Schools Boerne Middle N
High Schools Boerne
School District Boerne
Others
Acceptable Financing Conventional, FHA, VA, Cash
Listing Terms Conventional, FHA, VA, Cash
SIMILAR HOMES FOR SALE
Check for similar Single Family Homes in Boerne,TX

Active
$639,000
328 Sentido, Boerne, TX 78006
Listed by Ben Caballero of HomesUSA.com • (469) 916-54933 Beds 3 Baths 2,425 SqFt
Active
$469,500
112 Shadywood, Boerne, TX 78006
Listed by Wiley Cloud of Texas Hill Country Realty Co. • (830) 249-96933 Beds 2 Baths 1,406 SqFt
Active
$539,800
229 Sasparilla, Boerne, TX 78006
Listed by Katie Craig of Chesmar Homes • (210) 361-86353 Beds 2 Baths 2,301 SqFt
CONTACT